KW GHAZIABAD — PRE-LAUNCH NOW OPEN Premium 3 & 4 BHK Luxury Apartments · Single Iconic Tower Pre-launch Offers & Early-buyer Discounts Live Low-density living · Smart homes · Sky views Limited inventory — Download KW Ghaziabad Brochure & Price List
New Launch · Pre-launch Open · Single Iconic Tower

KW Ghaziabad — A Higher Standard for Ghaziabad

Premium 3 & 4 BHK luxury apartments in a single iconic tower — KW Ghaziabad, in the heart of Ghaziabad. Low-density living, wide deck balconies and sky views, minutes from Delhi and Noida.

3 & 4 BHKLuxury Residences
1 Tower~200 Exclusive Homes
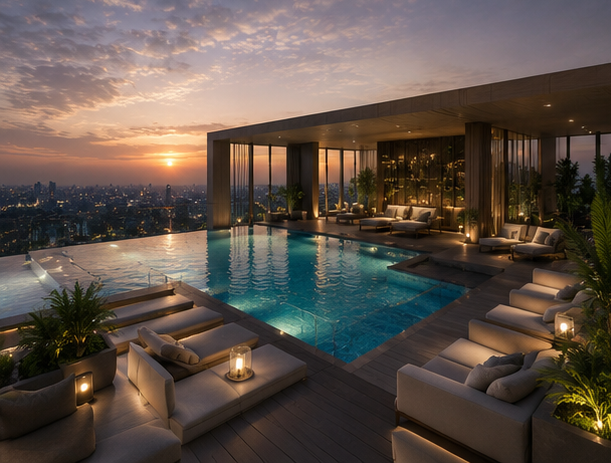
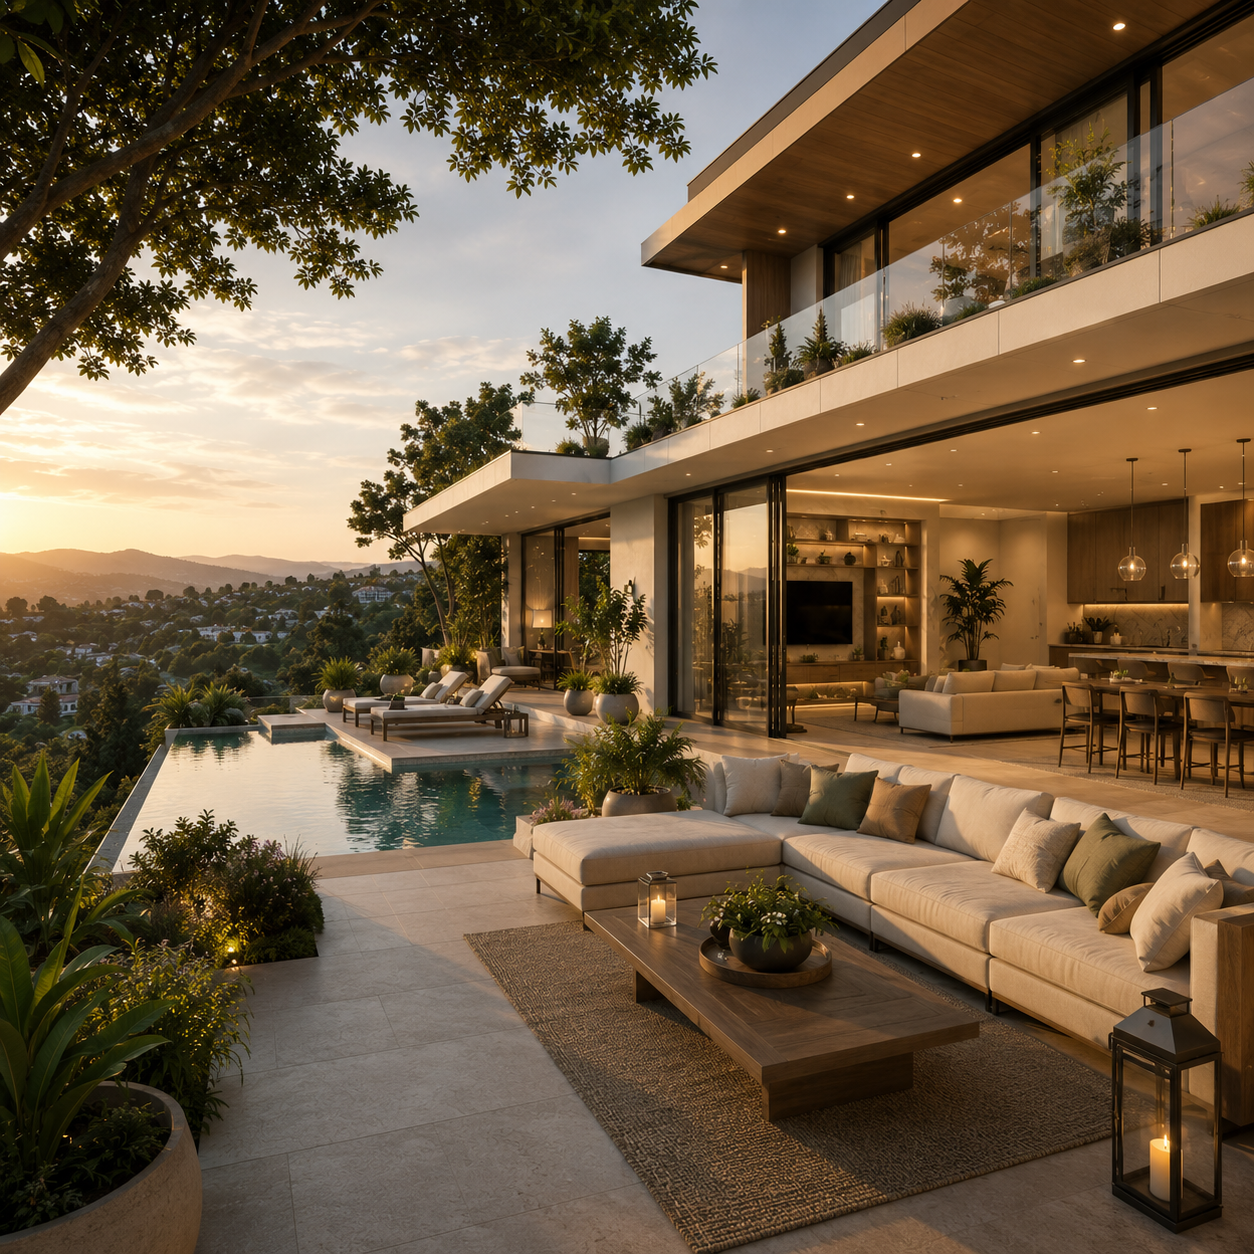
KW Ghaziabad luxury 3 and 4 BHK apartments in Ghaziabad — signature poolside living and open interiors
Project Overview

A home that gives you room to breathe.

KW Ghaziabad is an ultra-luxury collection of palace residences — premium 3 & 4 BHK homes set within a single iconic tower of around 200 exclusive residences across ~25 floors, in the heart of Ghaziabad. The idea is simple: fewer homes, more space, and a quality of living that holds up over decades — not just at handover.

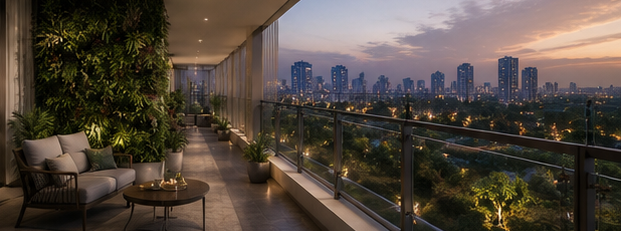
The architecture is modern and unhurried. A grand double-height lobby sets the tone, and large deck balconies carry that openness into every residence. Low-density planning means generous space around the residences, more daylight, and uninterrupted sky views from the upper floors.

  • A single iconic tower — a deliberately limited, low-density development
  • Spacious 3 & 4 BHK layouts with large, usable deck balconies
  • Smart homes with premium fittings and specifications
  • Prime, well-connected Ghaziabad address near Delhi & Noida
Request Full Brochure
Single Iconic TowerLow-density, exclusive living
3 & 4 BHK HomesSized for real living
Smart HomesModern controls built in
Trusted DeveloperDecades of NCR experience

The KW Ghaziabad Difference

Why KW Ghaziabad Stands Apart

A few of the things that set KW Ghaziabad apart from anything else in the neighbourhood.

A Single Iconic Tower

A deliberately limited address — fewer homes, more space and more privacy to call your own.

Low-Density Living

Generously spaced homes for abundant light, cross-ventilation and genuine calm.

Grand Double-Height Lobby

A palace-grade arrival that sets the tone for everything inside.

Large Deck Balconies

Generous, usable outdoor space — with uninterrupted sky views from the upper floors.

Smart Homes

Modern home automation and connectivity, built in rather than bolted on later.

Spacious 3 & 4 BHK

Expansive layouts sized for how families actually live, with room that doesn't run out.

At a Glance

KW Ghaziabad Highlights

Twenty things that define KW Ghaziabad.

Pricing & Privileges

KW Ghaziabad Price List

Transparent, considered and worth every square foot. Request the current KW Ghaziabad price list and prices, and ask about the privileges reserved for our first patrons.

From ₹17,000per sq.ft.* · indicative

*Indicative launch pricing. The detailed, configuration-wise price list and current prices are shared privately on enquiry, along with applicable offers and any limited-period privileges.

A note for the early few: A limited prelaunch privilege is extended — by invitation — to those who choose KW Ghaziabad first. Speak with our team to learn what your timing could unlock.

Indicative Ticket Sizes

Based on indicative launch pricing. Exact pricing, offers and discounts on request.

  • 2,000 sq.ft. · 3 BHKOn Request
  • 2,500 sq.ft. · 3 BHK + ServantOn Request
  • 3,200 sq.ft. · 4 BHK + Study/ServantOn Request
  • 4,000 sq.ft. · 4 BHK + Family Lounge + Study/ServantOn Request
Plans & Layout

Floor Plan, Master Plan & Site Plan

Every residence is planned for flow, light and usable space. Detailed plans and exact sizes are shared on request.

KW Ghaziabad floor plan and unit layout for 3 and 4 BHK apartments

Detailed Floor Plan Locked

Layouts Designed Around Real Living

  • Wide living rooms & generous bedrooms
  • Oriented for daylight and the view
  • Deck balconies that extend the home outward
KW Ghaziabad master plan with a single tower and central landscaped greens

Master Plan Locked

Space, by Design

  • Landscaped greens at the centre
  • Amenities clustered for easy access
  • A single tower amid landscaped greens
KW Ghaziabad site plan and tower-wise layout in Ghaziabad

Site Plan Locked

Open Space First

  • Clear circulation for vehicles & pedestrians
  • Ample visitor and resident parking
  • Low-density layout you feel on arrival
World-Class Lifestyle

KW Ghaziabad Amenities

Everything a premium life needs, on-site — a closer look at the KW Ghaziabad amenities.

Swimming Pool
Clubhouse
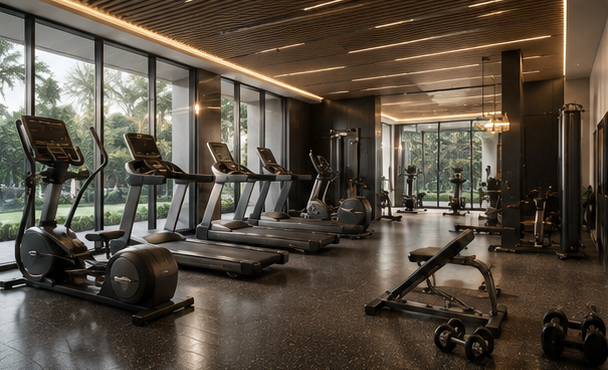
Gym
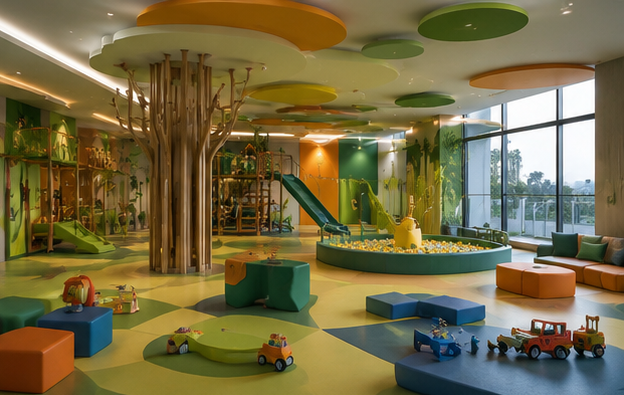
Kids' Area
Yoga Deck
Jogging Track
Multi-purpose Hall
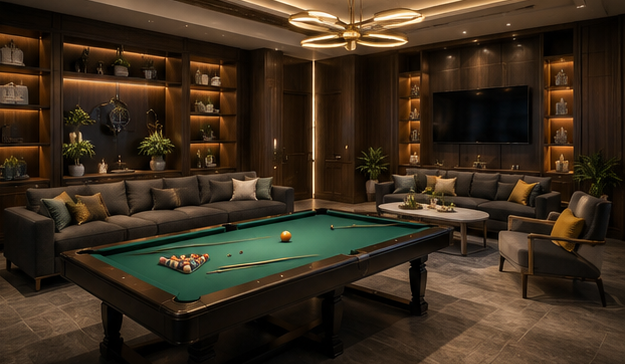
Indoor Games
Outdoor Sports
Senior Citizen Zone
Landscaped Garden
Sky Lounge
Business Lounge
EV Charging
24x7 Security
CCTV Surveillance
A Day at KW Ghaziabad

The Way Life Should Feel

Low-density living, designed around light, wellness, nature and community.

Morning

Light comes in early here. With homes set apart and balconies opening to the sky, mornings start unhurried — a coffee on the deck, the city still warming up.

Family

Children have somewhere to play that you can see from your window. The 3 & 4 BHK homes give everyone their own corner without anyone feeling far apart.

Wellness

A gym, a yoga deck, a jogging track and open green to walk through — the things that keep a routine going are all inside the gate.

Luxury

Luxury here is in the details you stop noticing because they simply work: the lobby that greets you well, the fittings that feel considered.

Nature

Landscaped greens, mature planting and open sightlines bring calm into a high-rise life. The city is close, but it doesn't follow you home.

Community

Shared spaces are designed so neighbours meet naturally — at the pool, on the track, in the lounge. Over time, an address becomes a community.

Transparency First

RERA, Project Status & Quick Facts

KW Ghaziabad is being developed in line with UP RERA. Verify the RERA number and status on up-rera.in before booking.

Project StatusPrelaunch · By Invitation
Configuration3 & 4 BHK
PossessionMid-2030
RERA StatusVerify on UP RERA
Project NameKW Ghaziabad
DeveloperReputed Delhi NCR Developer
LocationGhaziabad
Tower01 — Single Iconic Tower
Total Residences~200 Exclusive Homes
Floors~25
ConfigurationPremium 3 & 4 BHK Luxury Apartments
Unit Sizes2,000 – 4,000 sq.ft.
PriceFrom ₹17,000 / sq.ft.* (indicative)
PossessionMid-2030
Project StatusPrelaunch — By Invitation Only
RERA NumberVerify on up-rera.in [to be updated]

RERA: KW Ghaziabad is developed in line with UP RERA requirements. Confirm the RERA number, RERA status, construction status and possession date independently on the official portal up-rera.in and refer to the registered agreement before any purchase decision. Request RERA Updates →

Connectivity & Location

KW Ghaziabad Location Advantage

Ghaziabad, with the whole city within reach — calm and connectivity in balance.

  • Metro Connectivity Nearby
  • Reputed Schools Short drive
  • Leading Hospitals Close by
  • Malls & Markets Minutes away
  • Delhi Quick access
  • Noida Hubs Well connected
  • Major Expressways Easy reach
  • Airport Connectivity Well positioned
Buyer Questions

KW Ghaziabad — Frequently Asked Questions

Location, configurations, price, RERA, possession, plans and site visits — answered.

KW Ghaziabad is located in Ghaziabad, Uttar Pradesh, within the Delhi NCR. The location offers strong road and metro connectivity to Delhi and Noida, with schools, hospitals and retail in close proximity. The exact site address and a location map are shared on enquiry.

The project offers 3 & 4 BHK homes of approximately 2,000 – 4,000 sq.ft., including layouts with servant room, study and family lounge. Detailed floor plans are shared on request.

Indicative pricing starts at ₹17,000 per sq.ft. A construction-linked payment plan is available. As this is a prelaunch by invitation, the complete price list, payment schedule and prelaunch offers are shared privately on enquiry.

This is an informational, prelaunch website and does not constitute an offer or advertisement under RERA. The RERA registration number will be published here once registered. Please confirm the current status with our team before booking.

Possession is currently targeted for mid-2030. Construction timelines are indicative and subject to statutory approvals; booked customers receive regular construction-milestone updates.

Yes. The project is intended to be approved by leading nationalised and private banks, making home-loan financing convenient. Our team can connect you with relationship managers for pre-approved loan offers and EMI guidance.

Booking begins with an expression of interest and a token/booking amount, followed by the application form and builder-buyer agreement as per the payment plan. As this is a prelaunch by invitation, early applicants get priority on floor and view selection.

Residents enjoy a swimming pool, premium clubhouse, fully-equipped gym, yoga deck, kids' play area, sky lounge, business lounge, landscaped gardens, EV charging and 24x7 security with CCTV surveillance. Amenities are indicative and subject to final approvals. Schedule a Site Visit →

News, Updates & Offers

KW Ghaziabad Latest Updates

Launch announcements, construction milestones, new inventory releases, pricing revisions and limited-period offers.

Trust & Transparency

Reviews & Grievance Support

We believe a serious buyer should be able to research openly. If you're reading KW Ghaziabad reviews or have a concern, we'd rather you raise it with us directly than leave it unanswered. For any query, complaint or grievance, our team responds through a single point of contact, and every booking is backed by RERA-registered documentation. We also encourage buyers to verify the project independently on the UP RERA portal.

Visit Us

Come See What Space Really Feels Like

The best way to understand KW Ghaziabad is to stand inside it. Book a preview, walk the grounds, and see the difference low-density living makes. Our team is ready to help you find the right home, floor and view.